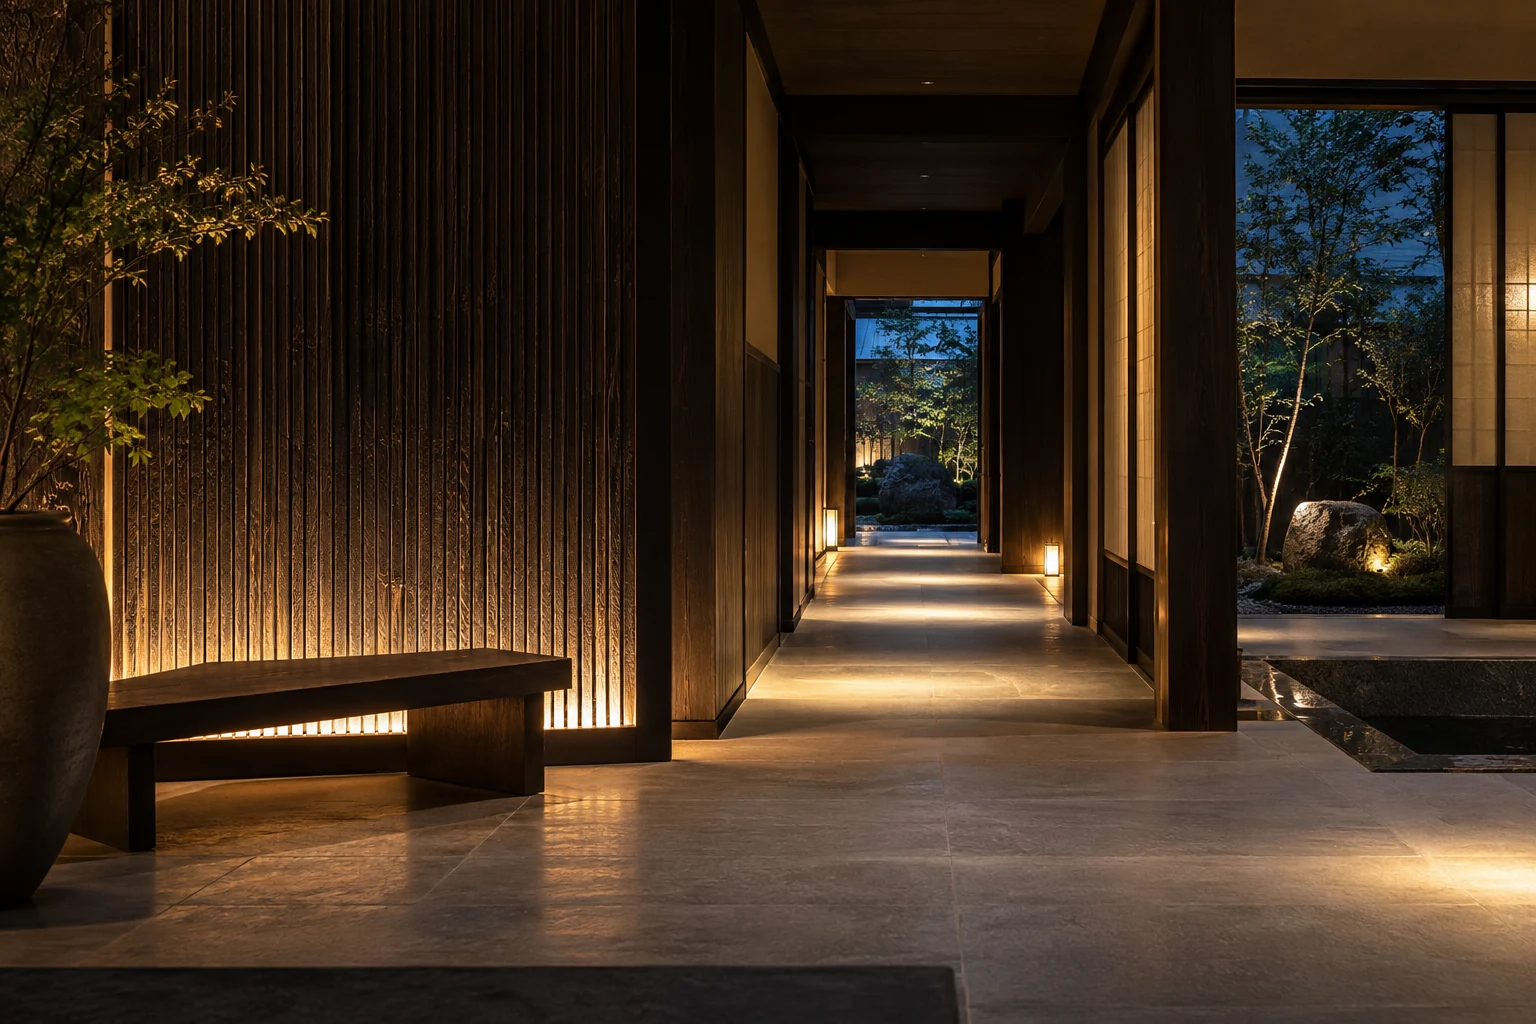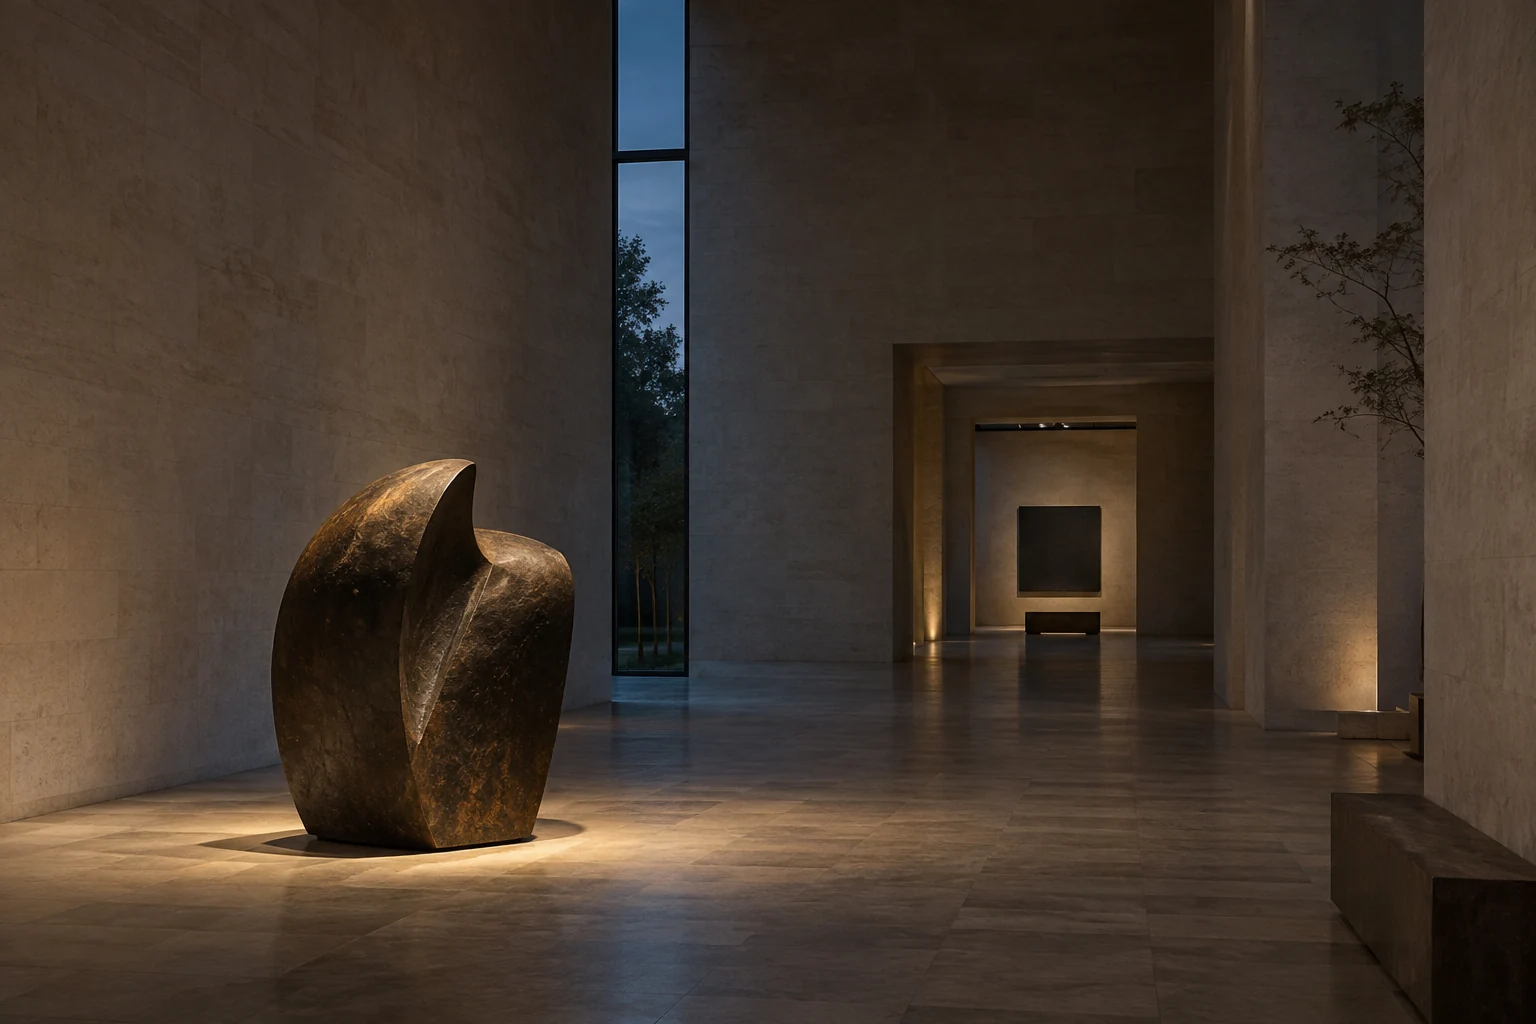
A precise, low-glare lighting scheme lets sculpture and architecture share the same calm. Every beam is tuned to the viewing distance and material.
Light as a material
We began with what the architecture already offered: the weight of stone, the direction of the view and the way the space changes from day to night. Rather than filling the room with light, the scheme gives each surface a reason to be seen.
Concealed linear sources reveal texture at a low angle. Carefully shielded accents bring focus to the moments that matter, while a restrained ambient layer preserves depth and shadow.
A softer kind of precision
The result is a setting that feels effortless to inhabit, even though every transition has been carefully considered. Light levels shift with the rhythms of the building, and warm colour keeps the material palette honest after sunset.
Our first reading of the site was less about the fittings and more about the daily route through the rooms: where the afternoon arrives, where people gather, and which views should remain quiet after dark. That sequence became the foundation for the lighting narrative.
Light, in its own time
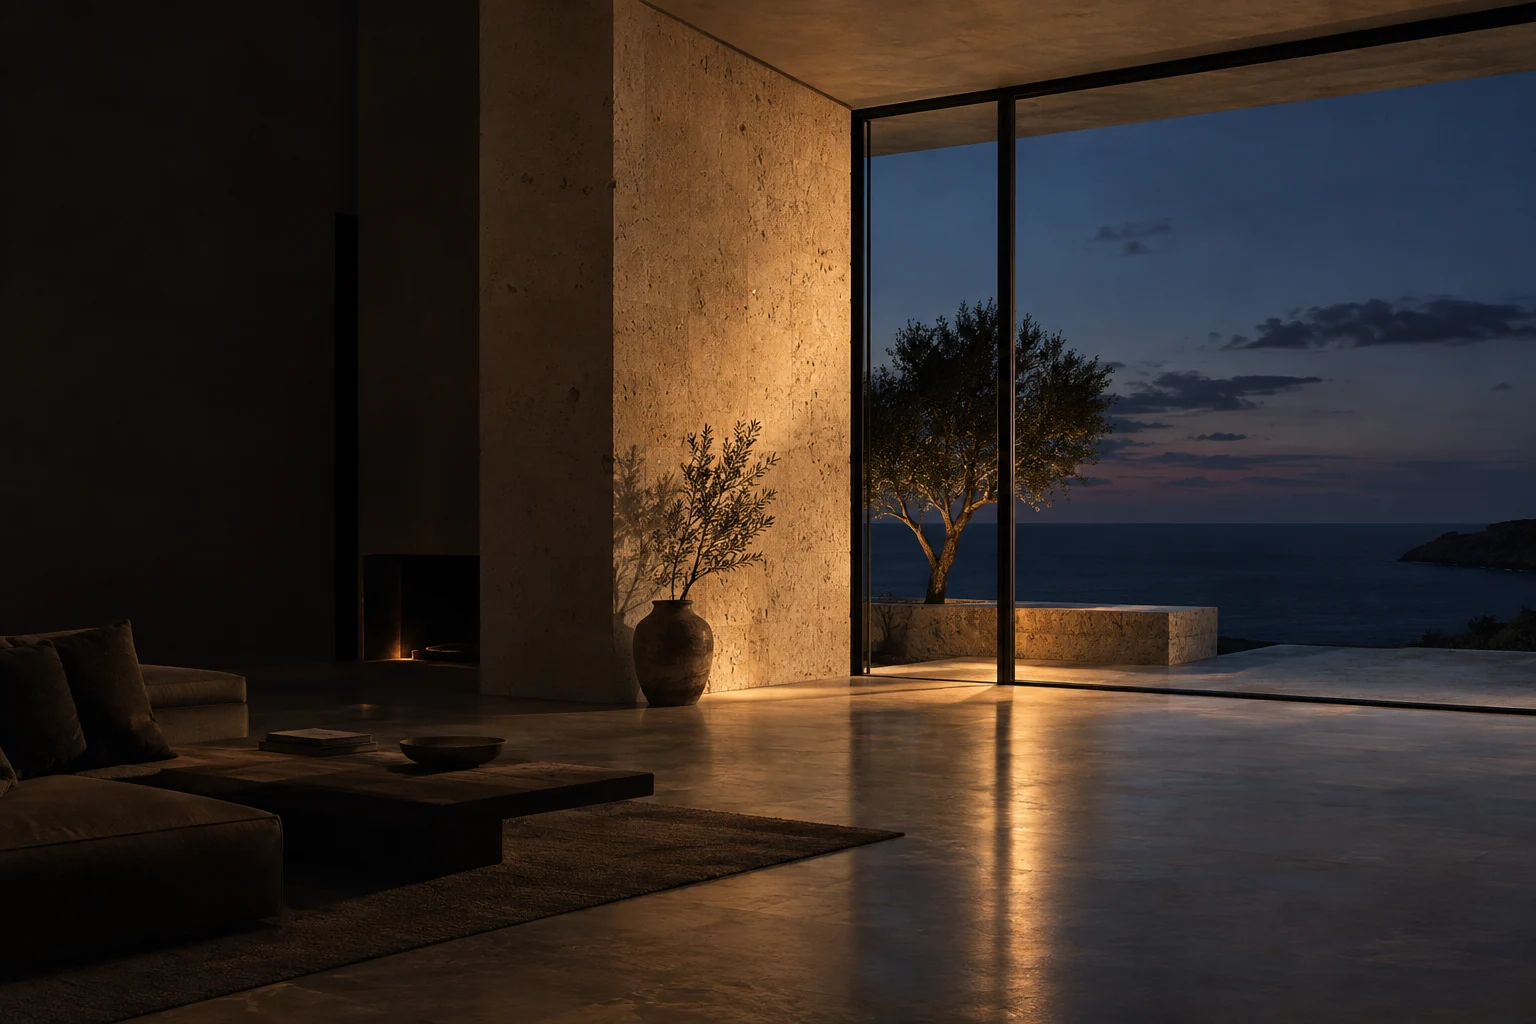
The lighting is layered to follow the natural tempo of the day. During daylight, the intervention remains quiet. As the ambient light falls, details emerge gradually: a wash across the stone, a small pool at the threshold, a softer glow where people gather.
Every source has a purpose and a place. The control scenes are intuitive, visual comfort is carefully protected, and maintenance was considered from the beginning.
From intention to detail
Early studies tested beam direction, surface reflectance and sight lines alongside the interior team. Those conversations informed the final positions and helped keep the ceiling calm. Mock-ups gave the team a chance to compare the intended warmth against the real finish before the details were signed off.